

ARCHITECTURE
TAYLOR'S
UNIVERSITY
BY
TAN WUI XIANG

ARCHITECTURE CULTURE AND HISTORY 1
PROJECT 1A : ONLINE DISCUSSION FORUM
On-line group forum is used in this exercise as an effective virtual learning discussion platform for students to work as a team to help each other in exploring the precedent studies of a chosen building with cultural, historical and architectural significances.
This project focuses on investigating historical works to enrich architectural design and ideas. My group are assigned to work on Parthenon, Greece. Through the study of existing buildings, we have been able to inform and expand our own architectural vocabulary and develop design concepts. I have been in a group of 5 students and we were required to conduct analysis on specific building through research study and presentation board in next project.
 |  |
|---|---|
 |  |
 |  |
Where and when was the building built?
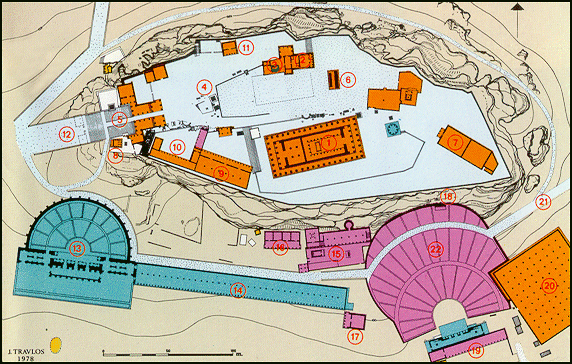
Parthenon was enthusiastic to the city’s patron deity Athena. In 447 B.C, the Parthenon was erected on the Acropolis to replace an existing temple which was destroyed by the Persians in 480 BC. In the mid-5th century, the Athenians were convinced by the statesman Pericles to rebuild the temples on the Acropolis on a grand scale. The work began under the orders of Pericles to show the prosperity of Athenian power. The name of this building came from a cult statue of Athena Parthenos housed in the eastern room of the building. The Parthenon was finally finished in 432 BC and was to show the world the dominance and power of Athens. However two years before work started on the Parthenon, the Athenians had struck a peace treaty with the Persians ending the war. Last but not least, Parthenon was a splendid structure to look at, but it also showed Athenian dominance over the rest of the Greek peninsula and that Athens was its Greek imperial master.
How the context, building period and evolution makes the building historically significant and meaningful?
First of all, sculpture of the Parthenon combined into the architecture of Greek temples. All 92 metopes in the Doric have sculptured reliefs. One of the most extraordinary structures of the sculptural program of the Parthenon is the Panathenaic Procession. Religious festivals played an important role in defining a community. While solemn religious sacrifices were important, they compete in sports, poetry, drama and so on. All this makes the Greeks understood as agonistic nature of social life we have seen as central theme in the Parthenon.
The evolution of the Parthenon is so meaningful as stage one is fundamentally the megaton, which is the Mycenaean domestic structure that used as temple.
Then, a minor increase in size of the peristyle is happened in stage two.
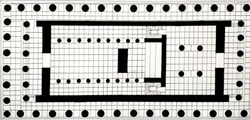
Lastly the stage three, the peristyle is complete and the temple has incorporated the monumentality of the Egyptian temple while treating it in terms of human proportions and also designed according to the rule of the Golden Section. In the four plans below, the temple on the bottom right is the plan of the Parthenon.
PROJECT 1B : Precedent Study & Comparative Analyses Journal and Comparative Analysis Report
This is an individual project that using the information gathered in project 1A to provide precedent study and comprehensive comparative sketch analyses of Parthenon.
Listing below are the 3 question that particular individual need to answer:
1. Related illustrative Architectural Historical Timeline in chronology order that highlights and explains the standing of the case study in Architecture History.
2. With reference to the timeline generates comparative analyses of the case study with the before and after architectural style.
3. With reference to the timeline explain the technology development and advancement related to the case study.
 |  |
|---|---|
 |  |
 |  |
 |  |
PROJECT 1C :Analysis Presentation Board
Each student had to do an individual analysis presentation board on which drawings should include floor plans, building sections, analysis diagrams and sketches. Most importantly, our drawings should communicate the depth of your analysis of the building. Drawings should be composed on one A2 board and strictly hand-drawn and hand-written.
We had to find as much information on our assigned building as possible. Then I had to provide an in-depth analysis of the project from the question number 2 :
Building massing analysis (i. Material and Structure- geometry of making, ii. Geometry - alignment/anthropometry/social geometry/ideal geometry)