

ARCHITECTURE
TAYLOR'S
UNIVERSITY
BY
TAN WUI XIANG

METHODS OF DOCUMENTATIONS
Measured Drawings & Model
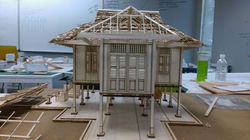
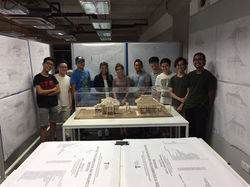
The project will be carried out throughout the semester where students will be assigned to measure and document a historical / architecturally significant or heritage building and translate all the data into a set of drawings. Each group will have to only measure one particular building assigned by the course coordinator. Apart from doing the measuring exercise on site, students will also need to do additional research in order to piece together all the important data about the building. The model will provide additional physical information of the building.
This project aims to produce a set of measure drawings of a historical and/or architecturally significant building or structure in a specific location. A report containing important and historical information of the building will complement the drawings. It is an on-site exercise where students are required to execute fieldwork and hands-on measuring exercise.
 |  |  |
|---|---|---|
 |  |  |
 |  |  |
 |  |  |
 |  |  |
 |  |  |
 |  |  |
 |  |  |
 |
SURAU DRAWING PDF FILES
HOUSE DRAWING PDF FILES
MODEL PROCESS
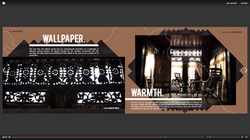
DOCUMENTATION VIDEO
REPORT OF DOCUMENTATION IN TRADITIONAL KEDAH HOUSE
 |  |  |
|---|---|---|
 |  |  |
 |  |  |
 |  |  |
 |  |  |
 |  |  |
 |  |  |
 |  |  |
 |  |