

ARCHITECTURE
TAYLOR'S
UNIVERSITY
BY
TAN WUI XIANG

ARCHITECTURE DESIGN STUDIO 3
Project 1 Journey of the 5 Senses
Project 1 is an introductory project by which WE are required to explore issues of spatial typologies and poetics through simple design exercises. Working in groups of 4-5 students, WE are to propose 2 schemes for a Walkway Space themed ‘journey for the 5 senses’. WE are required to design the space in the form of semi-open architecture by using two contrasting spatial types of our choice. There is no specific site for this design work. The story of our design should translate the literature given by our tutor, and it should be informed by precedents studies.
1. Identify and explain different spatial types in architecture, and how they inform spatial use and experience
2. Identify and analyze case studies to inform the design project
3. Create tectonic expressions of different spatial typologies which impact on the uses and experiential conditions of space
4. Generate design through conscious consideration of section-plan relationship with considerations of human scale, natural light, materiality and textures
5. Produce drawings (both 2D and 3D), modelling and verbal presentation to communicate and visualize architectural design and ideas.
 |  |  |
|---|---|---|
 |
Group work: Site conditions & analysis
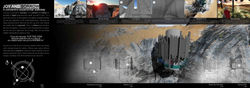
PROJECT 2 :GENIUS LOCI: Site Analysis & Concept Development
The first assignment for Project 2 requires an analysis of the site context as a starting point. It is a fundamental need for any design project as it will suggest a series of parameters to suggest architectural solution, one that will be appropriate to the place and its meaning, and contributes to its context. The site needs to be understood, in both intuitive and personal ways, as well as quantitative and measured means. Techniques to record and understand the site are varied, from physical surveys to qualitative aspects of experience and personal interpretation of the place.
 |  |  |
|---|
Interim Individual work Personal Interpretation & Concept Development as a response
 |  |  |
|---|
Individually, produce personal interpretation of the MICRO site in the form of sketches, diagrams & photographs. The personal interpretations of the overall character of the site will inform subsequent design decisions, and it is important to record these honestly and immediately.
PROJECT 3 :GENIUS LOCI: VISITOR INTERPRETIVE CENTRE (VIC)
Project 1 introduced and explored the formal and poetic articulation of architecture in a site-less condition. Project 2 established a Design Concept as a driver for architectural development. In Project 3, the design brief calls for an architectural response to design AN INTERPRETIVE CENTRE emphasising a strong engagement and relationship to the site, spatial experiences and programmatic requirements.
1. Generate design based on the unique character and conditions of the site context
2. Generate design through conscious consideration of section-plan relationship with considerations of human scale, natural light, materials/texture
3. Design a small scale community building which response to the site (site topography, history and socio-cultural events), functional program and users’ experiences
4. Produce drawings (both 2D and 3D), modelling and verbal presentation to communicate and visualize architectural design and ideas.
 |  |  |
|---|