

ARCHITECTURE
TAYLOR'S
UNIVERSITY
BY
TAN WUI XIANG

ARCHITECTURE DESIGN STUDIO 2
Project 1: Famous People, Familiar Faces – Diagrammatic Abstraction
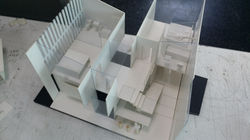
To investigate and to explore how spaces are created from the making of architectural elements: architectonics - solid, planes, lines and frames. Upon completion of the project student should be able to achieve a level of understanding on the works assigned and will be able to apply the idea and concept to their project later.
The idea of using pure and diagrammatic models to express the architectural idea would also be in cooperated into this assignment.
1. Ability to identify master architects and their works.
2. Understanding basic architectural compositions of solids, planes, lines and frames.
3. Ability to ‘diagram’ and analyse architectural work of selected architect.
 |
|---|
 |
 |
 |
Project 2a: Introduction to Site Analysis + Pavilion @ National Botanical Garden Shah Alam
In group of 2, WE are to design a pavilion for the purpose of relaxation and pleasure. It shall include other activity(s) such as meditation, observation, etc. in which furniture and equipment must fit and be incorporated into the design. This structure should correspond to the site that WE have chosen. Adequate access, circulation and fenestration are mandatory.
The aim of this project is to generate structure, form and space through architectural conceptualisation (which WE are required to choose 2 ‘keywords’ from project 1), with the emphasis on the user requirement, ergonomics and site responding to develop an architectural proposition. WE will be shown the importance of using the art of crafting and making: drawing(s) and model(s) as a critical design tool as part of the design process.
 |
|---|
 |
 |
 |
 |
Project 2b: Retreat House @ National Botanical Garden, Shah Alam
THIS FINAL PROJECT WILL BE INDIVIDUAL WORK THAT IS to further develop MY project 2a into a retreat house at National Botanical Garden. A retreat house denotes ‘A place affording peace, quiet, privacy and security’ where its occupant(s) would reside for a short period of time. This retreat house must function as habitable architectural spaces to enable the activity associated with living, dining, showering, cooking, storage and such within the built up space of 150 m2. The relationship between your design and the context is also important in making the retreat unique to its landscape and activity.
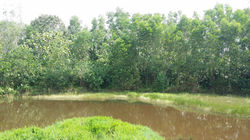
As a group I had visited the site and finished the site investigation & ‘nature scanning’ to initiate the preliminary conceptual approach of the Pavilion. IT IS expected to complete a site visit to record important information pertaining to MY project. A completed site analysis should be available in MY design studio at all time for references during the design process. Now it is important for MY work to reflect THE understanding of how architecture is created by applying the basic design principles and spatial organization skills. THE work must also illustrate an understanding of how a building is conceptualized and transformed into reality. Project 2b extends the understanding of design concept and process. It introduces the notion of architectural space making through the design of a user specific architectural scheme. This project explores the relationship between architectural tectonics, function and space in architecture.
 |  |
|---|---|
 |  |
 |  |
 |  |
 |  |
 |  |
 |  |
 |  |
 |  |
 |  |
 |